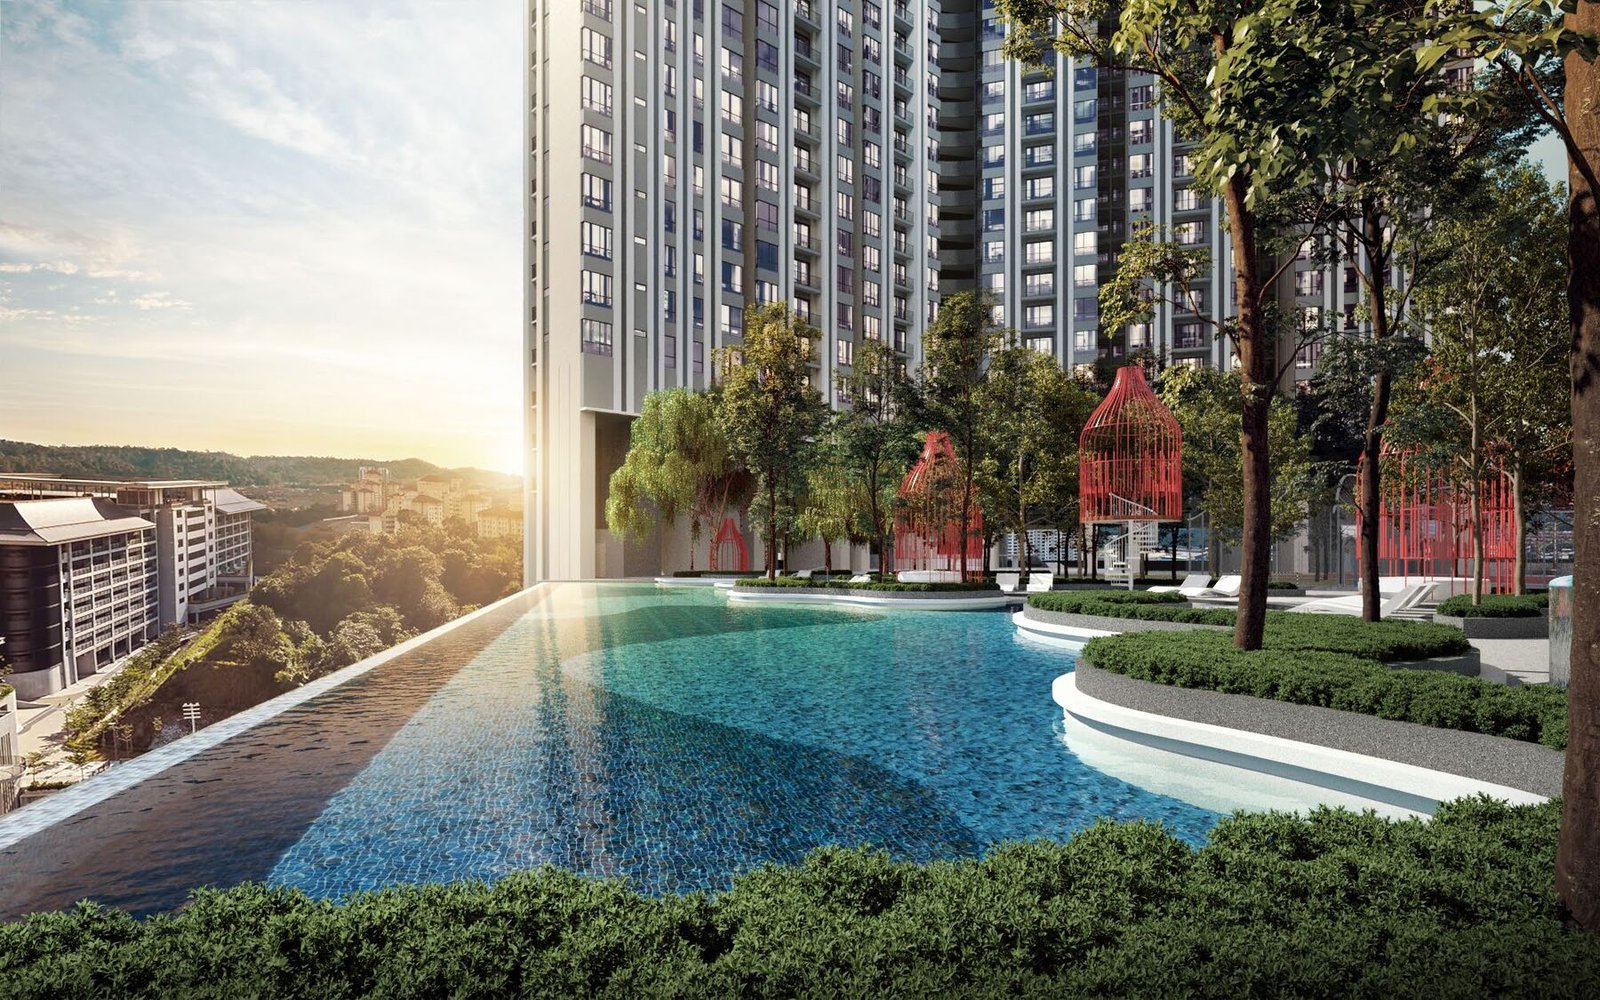


Q4 2026
Target completion
Already under construction, with target completion in the fourth quarter of 2026. Move in or start renting out soon, instead of waiting four years for a new launch.
Target completion · Q4 2026
Bukit Jalil · Beside Tzu Chi International School
We focus on utility. You focus on you.
Family homes of 920 to 1,680 sq ft with 3 to 4+1 bedrooms and 2 to 3 car parks, in twin Y-shaped towers where every unit opens on three sides, over an acre of facilities below.
Location
On an elevated site in Bukit Jalil, a step away from Tzu Chi International School, with access to the KESAS and Bukit Jalil highways and LRT stations nearby.
Map from the developer’s sales kit; not to scale. Tap to enlarge.
Interactive map; pin location is approximate. Open in Google Maps
Discover Ren
Ren Residence is a two-tower condominium in Bukit Jalil, Kuala Lumpur, by Gaya Kuasa Sdn Bhd, associated with Juta Asia Properties. It has 1,260 homes from 920 to 1,680 sq ft with 3 to 4+1 bedrooms and 2 to 3 car parks each, on an elevated 5.6-acre site beside Tzu Chi International School, with target completion in Q4 2026.

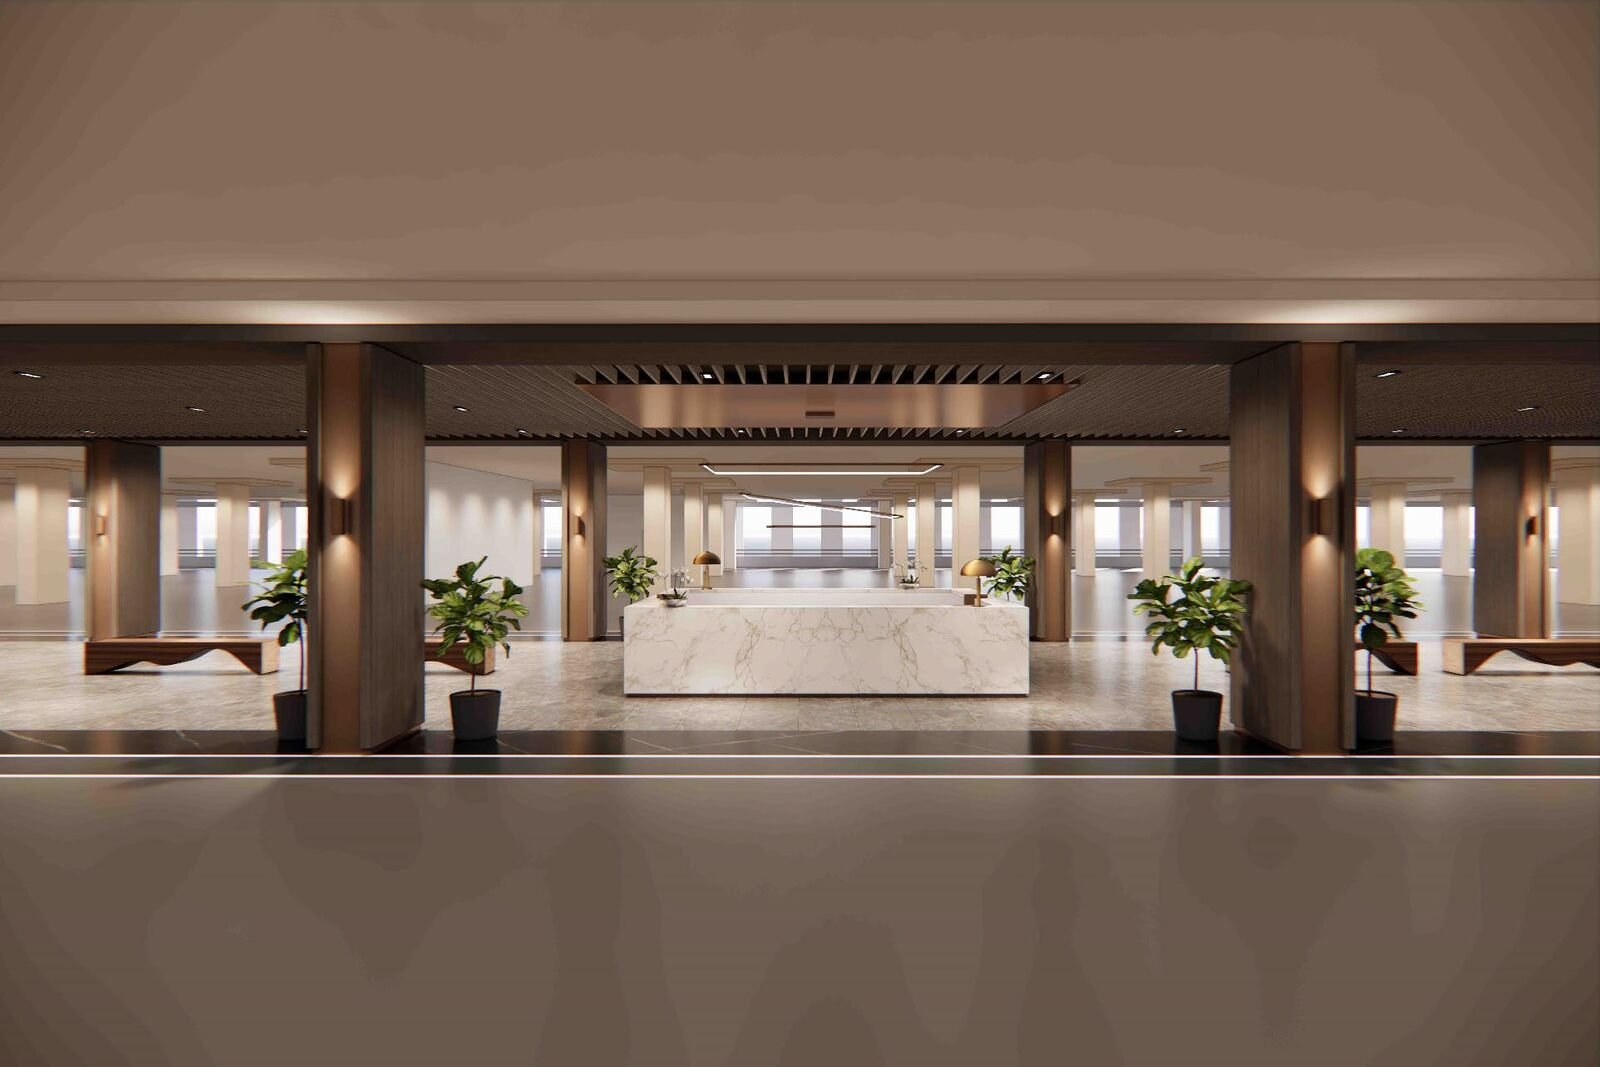 Artist’s impression
Why Ren Residence
Let us take care of the essentials, so you can focus on the people who really matter.
Already under construction, with target completion in the fourth quarter of 2026. Move in or start renting out soon, instead of waiting four years for a new launch.
The Y-shaped towers give every home views, better natural sunlight and cross ventilation, with shorter corridors.
Over an acre of landscape and 60 facilities on the car park podium, from an infinity pool to tennis and futsal courts.
Three-tier security with face recognition access, licence plate recognition and a ground floor concierge.
Every home comes with 2 car parks (some tandem); the largest Type D homes get 3.
Layouts up to 4+1 bedrooms, most with a utility room, plus a kindergarten, childcare centre and co-working room in the building.
Architecture by GDP Architects, landscape by XSiTE Design Studio (Bangkok) and interiors by Index Design (Singapore).
Floor plans
Choose a type below; tap the plan to enlarge it.
1,680 sq ft
Family area and the largest layout, with 3 car parks.
Enquire Type D| Type | Size | Layout | Units | Car parks |
|---|---|---|---|---|
| A | 920 sq ft | 3 bed, 2 bath | 316 | 2 |
| B1 | 1,050 sq ft | 3 bed, 2 bath + utility | 472 | 2 |
| B2 | 1,110 sq ft | 3 bed, 2 bath + utility | 88 | 2 |
| B3 | 1,120 sq ft | 3 bed, 2 bath + utility | 148 | 2 |
| C | 1,270 sq ft | 4 bed, 2 bath + utility with bath | 88 | 2 |
| D | 1,680 sq ft | 4 bed, 2 bath + utility with bath, family area | 148 | 3 |
Unit mix from the developer’s sales kit; some car parks are tandem. Plans are for illustration only and subject to change; the Sale and Purchase Agreement prevails.
Facilities
An infinity pool and a cluster of kids’ pools, courts for basketball, tennis, futsal and badminton, a gym, yoga room, saunas and steam rooms, function rooms, co-working space and an on-site kindergarten and childcare centre. Tap a photo to enlarge it.
Artist’s impressions. Facilities from the developer’s sales kit, subject to the developer’s final plans.
The team behind
Gaya Kuasa Sdn Bhd is associated with Juta Asia Properties, a boutique developer founded in 2002 whose completed projects include Zehn Bukit Pantai, Sastra U-Thant, GenKL and Menara Technip.
FAQ
Anything else? Ask on WhatsApp and Yi Kai will reply personally.
Ren Residence is a two-tower condominium in Bukit Jalil, Kuala Lumpur, by Gaya Kuasa Sdn Bhd, associated with Juta Asia Properties. It has 1,260 homes from 920 to 1,680 sq ft with 3 to 4+1 bedrooms and 2 to 3 car parks each, on an elevated 5.6-acre site beside Tzu Chi International School, with target completion in Q4 2026.
Target completion is Q4 2026. The project is already under construction, so buyers can move in or rent out much sooner than with a new launch.
Ren Residence is on an elevated site in Bukit Jalil, Kuala Lumpur, a step away from Tzu Chi International School. It is accessible via the KESAS and Bukit Jalil highways, Jalan Jalil Perkasa 1, Jalan Impian Indah 1 and Jalan Bukit Jalil Indah, with two entrances, and is near LRT Alam Sutera and Pavilion Bukit Jalil.
Gaya Kuasa Sdn Bhd, associated with Juta Asia Properties Sdn Bhd, a boutique developer founded in 2002 whose completed projects include Zehn Bukit Pantai, Sastra U-Thant, GenKL and Menara Technip.
Type A is 920 sq ft with 3 bedrooms and 2 bathrooms. Types B1, B2 and B3 are 1,050 to 1,120 sq ft with 3 bedrooms, 2 bathrooms and a utility room. Type C is 1,270 sq ft and Type D 1,680 sq ft, each with 4 bedrooms, 2 bathrooms and a utility room with its own bath.
1,260 units in two Y-shaped residential towers, with 16 units per floor and 5+1 lifts in each tower.
The Y shape lets every unit open on three sides, for better views, natural sunlight and cross ventilation, with shorter corridors.
Every unit comes with 2 car parks, some of them tandem lots. The largest Type D units get 3 car parks.
Over an acre of podium facilities, about 60 in total: an infinity pool, quiet pool, jacuzzis and kids’ pools, basketball, tennis/futsal and badminton courts, a multipurpose hall, gym, yoga room, saunas and steam rooms, BBQ area, playgrounds, jogging track, function rooms, games room, co-working room, laundry and a surau.
Yes. It is beside Tzu Chi International School and has an on-site kindergarten (tadika) and childcare centre (taska), kids’ pools, play nets, a sand pit and a mini climbing wall, plus layouts of up to 4+1 bedrooms.
Three-tier security with face recognition access, licence plate recognition for vehicles, guardhouses at both entrances and a ground floor concierge.
Architecture is by GDP Architects (winner of the Aga Khan Award), landscape by XSiTE Design Studio of Bangkok, and interiors by Index Design of Singapore.
Message Yi Kai on WhatsApp at +60 12-904 0236 for the latest price list, remaining units and a site or show gallery visit.
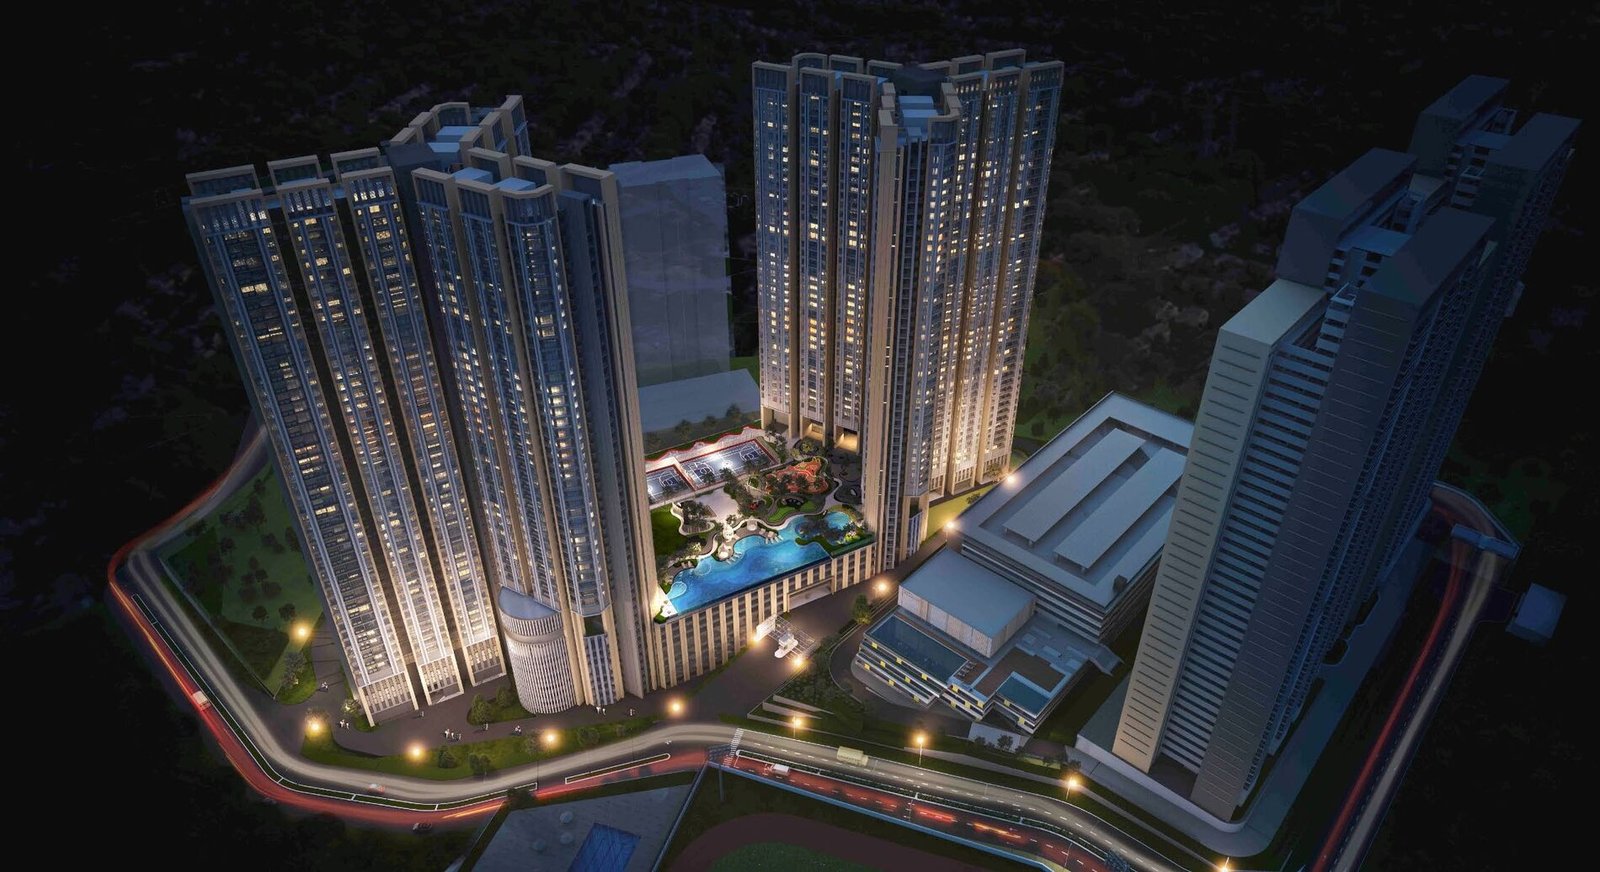
Target completion Q4 2026
WhatsApp or call for the latest price list, floor plans and units still available at Ren Residence, Bukit Jalil.
Call & WhatsApp012-904 0236YI KAIThis page is independently owned and operated by Pang Yi Kai (REN 69436), a registered real estate negotiator with IQI Realty Sdn Bhd (E(1)1584), for marketing and enquiries about Ren Residence. It is not the developer’s official website. All drawings, pictures and sketches are artist’s impressions for illustration only and may differ from the final unit and area. Measurements, specifications, plans and features are subject to change by the developer, its consultants or the relevant authorities. Nothing on this page forms part of any Sale and Purchase Agreement. Please verify all details with the developer before making any purchase decision.
Independent marketing page by Pang Yi Kai (REN 69436), IQI Realty Sdn Bhd (E(1)1584). Information is indicative and subject to change.
Last updated: 28 October 2026 · Pang Yi Kai (REN 69436) | IQI Realty Sdn Bhd (E(1)1584)
This notice explains how Pang Yi Kai (REN 69436), a registered real estate negotiator with IQI Realty Sdn Bhd (E(1)1584), handles personal data from this independent Ren Residence page, in line with Malaysia’s Personal Data Protection Act 2010 (PDPA). This page is not an official channel of the developer.
This page has no form or database. We only receive the details you choose to send by WhatsApp, phone or email.
To answer your enquiry about Ren Residence, send the price list or floor plans you asked for, and arrange site visits. We do not sell, trade or rent your personal data.
IQI Realty Sdn Bhd for compliance and record-keeping and, only if you decide to buy, the developer’s sales team, lawyers and financiers.
This page may use Google Ads and Google Analytics cookies to measure which adverts lead to enquiries. You can manage cookies in your browser and your ad settings at myadcenter.google.com.
You can ask to access, correct or delete your data, or stop being contacted, at any time. Email pangyikai.pyk@gmail.com or message +60 12-904 0236.
Last updated: 28 October 2026 · Pang Yi Kai (REN 69436) | IQI Realty Sdn Bhd (E(1)1584)
An independent marketing page operated by Pang Yi Kai (REN 69436) of IQI Realty Sdn Bhd (E(1)1584). It is not the developer’s official website.
Project details come from the developer’s sales materials. They are general and indicative only and may change without notice. Completion dates are targets set by the developer. The Sale and Purchase Agreement prevails.
No bookings or payments are made through this page. Nothing here is financial, investment or legal advice, and no return or capital gain is promised.
Project names, logos and images belong to their owners and are used only for identification. These terms are governed by the laws of Malaysia.